


How to Budget for a Historic Home Renovation
Last Updated: November 19, 2026
Quick Summary
A historic home renovation budget should start with a building survey and structural assessment, then be split into cost categories with a separate contingency for unknowns. Budgets set from averages and without room for discoveries are the usual cause of overruns. Listed buildings also need time and money allowed for consent.
Commission a building survey and structural assessment before setting any figure.
Break the budget into categories such as fees, permissions, specialist labour, materials and site costs.
Allow for listed building consent, which can add weeks or months to the programme.
Hold contingency as a separate line, with changes above a set amount approved in writing.
Phase work so essential structural repairs come first, and confirm any grant or relief before relying on it.
Table of Contents
Why Historic Home Renovation Budgets Go Wrong
Most historic home renovation budgets fail before the first brick is moved. The usual reason is simple: the number was set before anyone knew what was behind the plaster. Owners often price the work they can see and forget the work they can't.
Older buildings hide problems. Rot in timber joists, failing lime mortar, and undersized foundations rarely show up in a quick walkthrough. Budgets often collapse when these issues surface halfway through a project, not because the owner was careless but because the early numbers were guesses.
Three patterns cause most of the trouble:
Budgets set from averages. A cost per square metre tells you little about a building with unusual construction.
No allowance for unknowns. Every budget needs room for discoveries.
Scope creep. Each small upgrade seems reasonable alone, but together they break the number.
The fix is not to spend more. It is to find out more, earlier, and to plan around what you learn.
Start With Surveys Before You Set Any Number
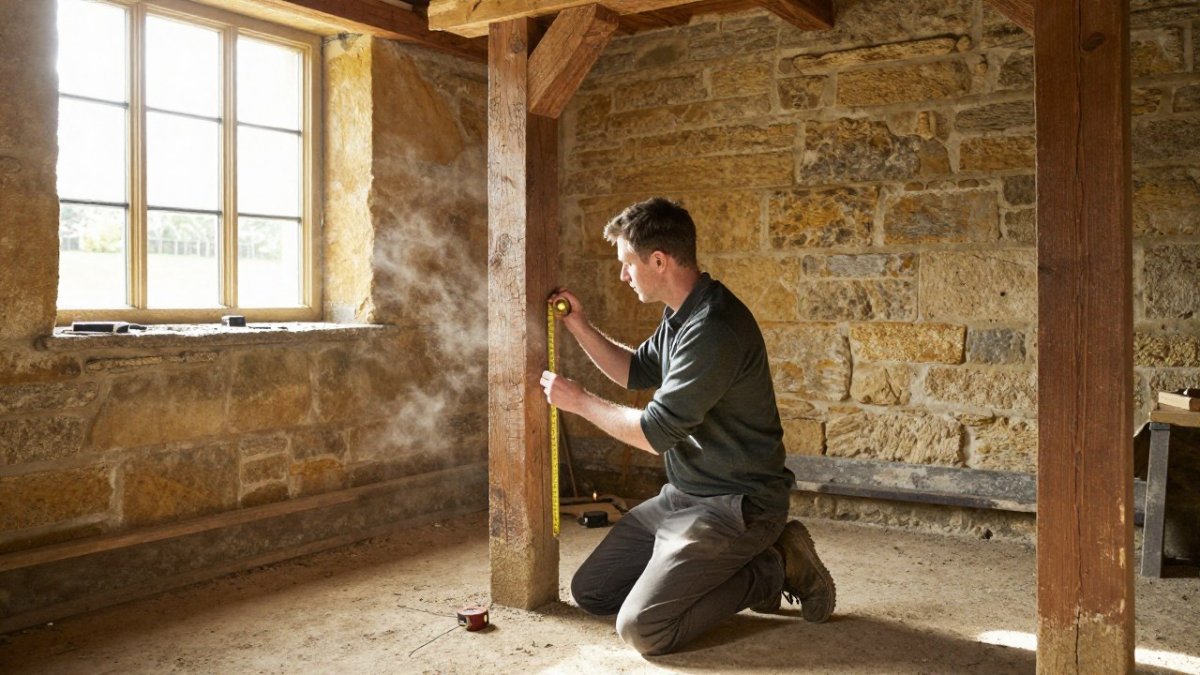
A budget is only as good as the information behind it. Before you commit to a figure, commission a building survey and, for older properties, a structural assessment from a qualified surveyor or engineer.

Ask for a survey that covers the roof structure, walls, damp, timber condition and services. For guidance on extending a period home without losing the character that makes it special, read Navigating Traditional Properties with Contemporary Extensions. For listed buildings, include a heritage assessment. These reports cost a fraction of the project, yet they prevent the largest surprises.
Use the findings to build a short list of known risks. Mark each one as confirmed, probable or unknown. Only then should you begin to price the work. A budget built on confirmed information is far more reliable than one built on assumptions.
Building a Realistic Budget for Historic Home Renovation Costs
A realistic budget breaks the project into categories, not a single lump sum. To learn how to avoid overruns in bespoke architecture projects, see Avoiding Budget Overruns in Bespoke Architecture. This makes it easier to see where money goes and where it can slip.
Cost categories: permits, specialist labour, materials and fees
Most historic renovation budgets include these main categories:
Professional fees. Architect, surveyor, structural engineer and project management.
Permissions. Planning applications, building regulations approval and, for listed buildings, listed building consent.
Specialist labour. Lime plastering, traditional carpentry, stone masonry and window restoration often need trades with specific skills.
Materials. Period-appropriate materials such as lime mortar, reclaimed timber and handmade bricks usually cost more than modern equivalents.
Site costs. Scaffolding, skips, temporary protection and access.
Contingency. A reserve for unknowns, covered in detail below.
Ask for itemised quotes in these categories. Comparing like with like is the only way to spot a low quote that leaves out key work.
DIY versus professional labour: where the money goes
Doing some work yourself can reduce labour costs, but it has limits. Demolition, clearing rubbish and painting are often safe for owners to tackle. Structural work, electrics, gas and heritage-sensitive repairs should not be.
Some practical guidance:
Keep DIY to low-risk, non-structural tasks.
Be wary of savings on specialist work. A poor lime repair can cost far more to put right.
Check your insurance and warranty position before starting any DIY work.
Agree who is responsible for each task in writing.
Many owners find the best balance is professional design and structural work, with owner-led clearing and finishing.
The article breaks a realistic budget into the main cost categories, each with a clear role in the total.
Cost category | What it covers | Budget note |
Professional fees | Architect, surveyor, structural engineer, project management | Budget as a separate line |
Permissions | Planning, building regulations, listed building consent | Can add weeks or months |
Specialist labour | Lime plastering, traditional carpentry, stone masonry, window restoration | Needs trades with specific skills |
Materials | Lime mortar, reclaimed timber, handmade bricks | Often cost more than modern equivalents |
Site costs | Scaffolding, skips, temporary protection, access | Easy to overlook |
Contingency | Reserve for unknowns | Covered in its own section |
Listed Building Renovation Costs and Consent Requirements
If your home is listed, the budget must include time and money for listed building consent. For a practical guide to purchasing, renovating and extending a listed home, see A practical guide to purchasing, renovating and extending a listed home. Work that affects the character of the building, including internal alterations, usually needs consent from the local planning authority before you start (Making alterations to a listed building).
Consent can add weeks or months to a project and often requires detailed drawings, heritage statements and specialist reports. These costs belong in the budget from the start, not as an afterthought.
Materials and methods that suit the building can carry extra cost. Traditional lime plaster, sash windows repaired rather than replaced, and conservation-grade paint are examples of choices that may cost more than standard alternatives. These choices protect the building's value, which is worth weighing against the price.
Check with your local planning authority early. Pre-application advice can reveal likely objections before you commit to designs.
Setting a Historic Renovation Contingency Budget
A contingency is not optional on a historic property. The right contingency depends on how much survey work has been done. Less survey information usually means a larger contingency.
Treat the contingency as a separate line in your budget, not hidden inside other figures. Agree in advance how it will be released. A simple rule helps: any change over a set amount must be approved in writing before work proceeds.
Keep a log of every draw on the contingency. This shows where risk is coming from and helps you plan the next phase.
Prioritising Work and Offsetting Costs Through Grants and Tax Reliefs
Not every improvement needs to happen at once, and the order you choose affects both the final bill and what support you can claim. Rank your wish list into three groups:
Essential. Structural repairs, damp, roof and services. These protect the building and should always come first, because water ingress and movement get more expensive the longer they are left.
Important. Energy improvements, kitchens and bathrooms that affect daily life.
Desirable. Finishes, decorative features and landscaping.
Phasing the work this way spreads cost over time and keeps the building safe at every stage. It also matters for offsetting: several reliefs and grant schemes are tied to the type of work or the status of the building, so the sequence you choose can determine whether you qualify.
VAT on qualifying conversions and renovations. VAT treatment for conversions and renovations depends on the building's history and use. Confirm eligibility with a VAT adviser or HMRC guidance before you sign contracts.
Heritage repair grants. Grant funding for historic buildings is fragmented rather than universal. Check with your local authority and relevant heritage bodies for current schemes. Build the application time and any cash-flow gap into your budget, because a grant that arrives after the work is finished still has to be funded in the meantime.
Energy efficiency schemes. Support schemes change over time, so check current eligibility with your local authority or an accredited adviser before relying on any support in your plan.
Business rates and charitable relief. Where part of the property is used commercially or held by a charity, different reliefs may apply. These are fact-specific, so take advice from a qualified adviser rather than assuming eligibility.
A practical rule is to treat every potential offset as uncertain until it is confirmed in writing. Keep your contingency intact rather than reducing it because you expect a grant, and treat any award as a recovery against cost. Keep a simple file of applications, decisions and evidence, because schemes that pay in arrears will ask for it.
Watch out: grants and reliefs are almost always conditional on the work being done to an agreed specification and by appropriately skilled trades, changing the specification mid-project to save money can invalidate an award after the money has been committed.
Booking Your Budget Review Before Design Begins
The most useful time to test a budget is before design starts. A budget review brings your survey findings, design ideas and cost estimates together, so you can see whether the project is realistic.
A budget review can be combined with feasibility and technical design, which helps avoid designs that look good on paper but cost more than planned, and keeps the project within the brief from the start.
If you are planning a historic home renovation, get in touch with Accolade before committing to design for a quote and to discuss your project.
Frequently Asked Questions
How do you create a budget for a historic home renovation?
Start with a professional survey so you know the condition of the structure, roof, damp and services before you commit to a number. Then list every planned work item, price each one with quotes from specialist contractors, and add permit fees, professional fees and a contingency. Review the total against your funds before design begins, and revisit it at each stage. Pricing depends on the scope, the condition of the building and local market rates, so treat any figure without a survey behind it as a rough guide only.
How much contingency should you allow for a historic renovation?
Historic properties carry more unknowns than new builds because hidden defects only show up once walls, floors and roofs are opened. Many owners set aside a meaningful share of the build budget as contingency, and hold it separately from the main cost plan so it is not spent on upgrades by accident. The right percentage depends on how much of the building is unsurveyed and how intrusive the work is. Your architect can help you judge the level of risk for your particular property.
Do listed building rules affect renovation budgets?
Yes. If your home is listed, alterations usually need listed building consent from your local planning authority in addition to any planning permission. Traditional materials, specialist conservation contractors and slower approval periods can all add cost and time. Build these requirements into the budget from the outset, rather than discovering them after design work has been paid for, and check the consent position before you commit to any scheme.
What hidden costs can arise when renovating a historic home?
Common surprises include rotten timber joists, failed lime mortar, damp penetration, outdated wiring and plumbing, asbestos or lead-based materials, and structural movement behind plaster. Work on period windows, roofs and chimneys often reveals further defects once scaffolding is up. A detailed survey and an allowance within your contingency reduce the risk of these costs derailing the project.
Comments