


What Do Architectural Drawings for Bespoke Homes Include?
Last Updated: November 8, 2026
Quick Summary
Architectural drawings for bespoke homes are scaled technical documents that turn a plot and a set of ideas into something a builder can price and construct. They progress through concept, planning, building regulations, technical and construction packages, each growing in detail. Confusing planning drawings with construction drawings is one of the most common and most expensive misunderstandings in a bespoke project.
A design brief is the written record of what you want, captured before anyone picks up a pencil.
Planning drawings are submitted to the local authority and are less detailed than construction drawings.
Construction drawings add dimensions, materials, junctions, structural detail and setting-out information that planning drawings leave out.
Section drawings are cut-through views revealing ceiling heights, floor build-ups and how spaces connect vertically.
Check that every drawing is dated, numbered and to a stated scale before you commit to building.
Ready to commission bespoke home drawings?
Accolade turns your ideas into buildable drawings, from first concept to completion.
Table of Contents
What Architectural Drawings Must Show for a Bespoke Home
Architectural drawings for bespoke homes are the scaled, technical documents that turn a plot and a set of ideas into something a builder can price and construct. Get them right and the build runs smoothly. Get them wrong and the cost lands on you.
Most guides list drawing types without explaining why each one matters. We'll show you what each set does, how the stages connect, and how to spot a weak drawing before it costs you money.
The first thing to understand is that drawings do two jobs at once. You can see residential architecture projects across the Cotswolds to picture what a full drawing set delivers. They communicate design intent, and they prove buildability. A beautiful plan that cannot be built to budget is not a design. It is a drawing.
How Ideas Become a Design Brief
Every bespoke home starts as a conversation, not a drawing. A design brief is the written record of what you want: how you live, what you love, what you cannot compromise on, and what you can. It captures your aspirations before anyone picks up a pencil.
A good brief covers:
Room-by-room needs and how often each is used
Light, orientation and views you want to capture
Style references and materials you respond to
Budget expectations and hard limits
Site constraints, access and any planning history
RIBA's guidance on appointing an architect sets out how a clear brief underpins every later stage. Skip it and you spend the design phase guessing.
House Floor Plans and Elevations: The Heart of the Design
Floor plans and elevations are the two drawings that define a bespoke home. Floor plans show how space is arranged and how you move through it. Elevations show what the house looks like from outside. Together they carry the design.

Room Layouts That Work in Practice
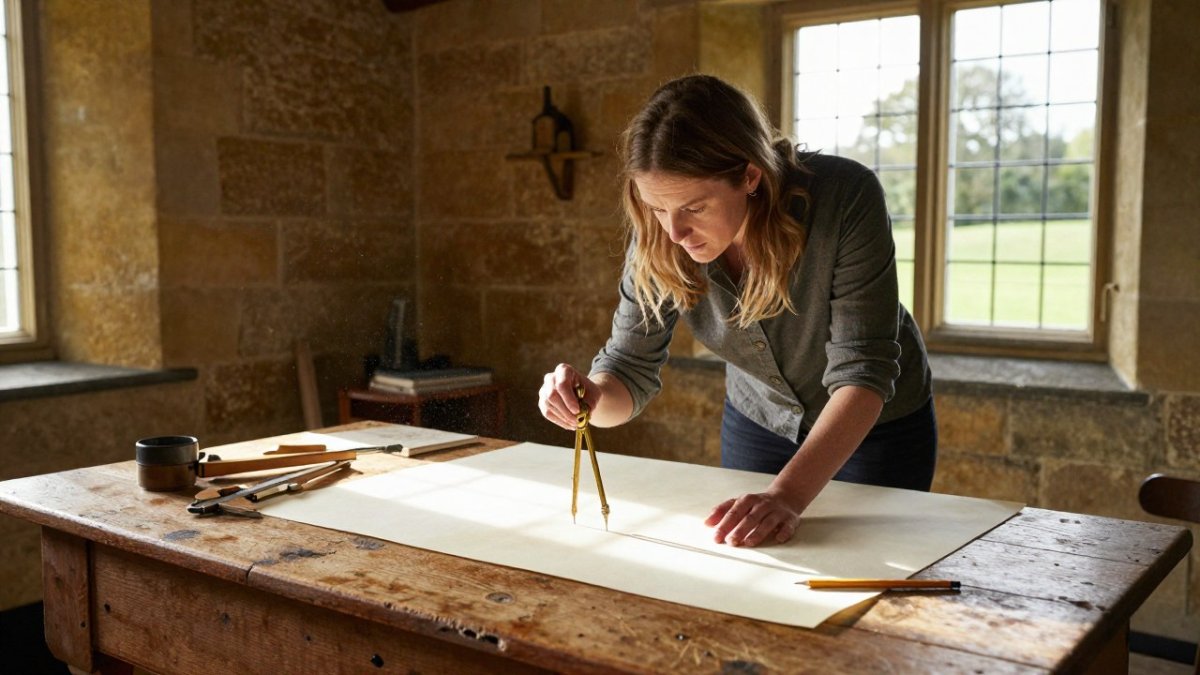
A floor plan is a scaled map of your home viewed from above. It fixes walls, doors, windows, stairs and furniture zones. Good layouts follow how people actually live, not how a magazine spread looks.
The common mistake is designing rooms for photographs. In practice, a generous hallway, a clear sightline to the garden and a kitchen that works for two cooks at once matter more than a statement staircase.
Elevations and External Appearance
Elevations are flat, scaled views of each side of the house. They fix window proportions, roof pitch, materials and how the building meets the ground and sky. For a bespoke home, elevations decide whether the house feels like it belongs.
We always check elevations against the site survey. A roofline that ignores a neighbour's window or a slope in the plot will cause problems later.
Planning Drawings for a New House: Getting Permission Right
Planning drawings are the set you submit to the local authority to obtain planning permission. They are less detailed than construction drawings but must show enough for a planning officer to judge the scheme. They typically include site and location plans, floor plans, elevations and a design and access statement.
If you want a studio to handle this stage for you, you can explore architectural consultancy for planning applications and technical design. Getting the drawings right first time saves months of back-and-forth.
Watch out: submitting vague or inconsistent drawings is the fastest way to a refusal or a costly resubmission. Planning officers judge what they see, not what you intended.
Construction Drawings for a House: The Buildable Detail
Construction drawings, also called technical or working drawings, tell the builder exactly how to build. They add dimensions, materials, junctions, structural detail and setting-out information that planning drawings leave out. This is where buildability is proven.
A construction set usually includes:
Detailed floor plans and sections at larger scale
Construction details for walls, roofs, floors and junctions
A schedule of finishes and specifications
Structural and services coordination
Setting-out and levels
The detail here is what lets a contractor price accurately. Vague construction drawings invite inflated quotes and mid-build variations. GOV.UK guidance on building regulations approval explains the separate compliance route these drawings must satisfy.
What an Architectural Drawing Package for a New Build Should Contain
An architectural drawing package for a new build is not one document but a sequence of packages, each issued at a different stage and each answering a different question.
Most homeowners assume the drawings they see at planning stage are the drawings the builder will use. They are not. Planning drawings prove the scheme is acceptable in principle.
Package | Key Drawings | Level of Detail | What It Does Not Include |
Concept | Sketches, massing studies, 3D views, rough floor plans | Diagrammatic, not scaled for construction | Dimensions, materials, compliance |
Planning | Site and location plans, floor plans, elevations, sections, design and access statement | Scaled but indicative | Junction details, structural design, specifications |
Building regulations | Plans, sections, elevations with compliance notes, thermal and fire strategy | Coordinated to regulation standards | Setting-out, finishes schedules |
Technical | Detailed plans, sections, construction junctions, structural and services coordination | Fully dimensioned and specified | Site-specific setting-out |
Construction | Setting-out drawings, specifications, schedules, as-built information | Buildable on site | Nothing, this is the build set |
A concept package is there to test ideas and options. It should be quick, cheap to change and deliberately loose.
A planning package is the set submitted to the local authority. It must be accurate enough for a planning officer to judge scale, siting, appearance and impact, but it is not a build set.
A building regulations package sits between planning and technical. The drawings here need to show compliance routes, not every fixing.
A technical package is where buildability is proven. Structural and services information is coordinated so that beams, ducts and drainage do not collide with the design.
A construction package adds setting-out, specifications and schedules. It tells the builder where to put the building on the plot, what every material is, and how every junction is finished.
Watch out: a package that looks complete but lacks a specification schedule or coordinated structural information will produce inflated tenders and mid-build variations.
Our breakdown of the services residential architects provide shows what sits inside each stage and what follows next.
Section Drawings and How Spaces Relate Vertically
Section drawings are cut-through views that show how a building works from top to bottom. They reveal ceiling heights, floor build-ups, roof construction and how spaces connect vertically. Plans show the horizontal; sections show the vertical.
This is where many amateur sets fall short. A section exposes whether a double-height space actually works, whether a staircase fits, and whether insulation and structure have room. If the sections are thin, the build will surface surprises.
How to Check Drawing Quality Before You Build
Drawing quality is the difference between a smooth build and an expensive argument. Before you commit, run this check:
Every drawing is dated, numbered and to a stated scale
Dimensions are consistent across plans, elevations and sections
The site plan matches the actual plot and boundaries
Construction details are drawn, not just described
Materials and finishes are specified, not left open
Structural and services information is coordinated
A common mistake is accepting a pretty 3D visualisation in place of technical drawings. Visualisation sells the idea. Only detailed drawings prove it can be built.
Commissioning Your Bespoke Home Drawings
Commissioning drawings is a process, not a single purchase. It starts with a brief, moves through concept and planning, then into technical and construction detail.
The sequence most practices follow runs roughly like this:
Brief and appointment. You agree scope, fee basis and deliverables in writing. The appointment should state which stages are included, how many revision rounds are allowed, and what happens if the scope changes.
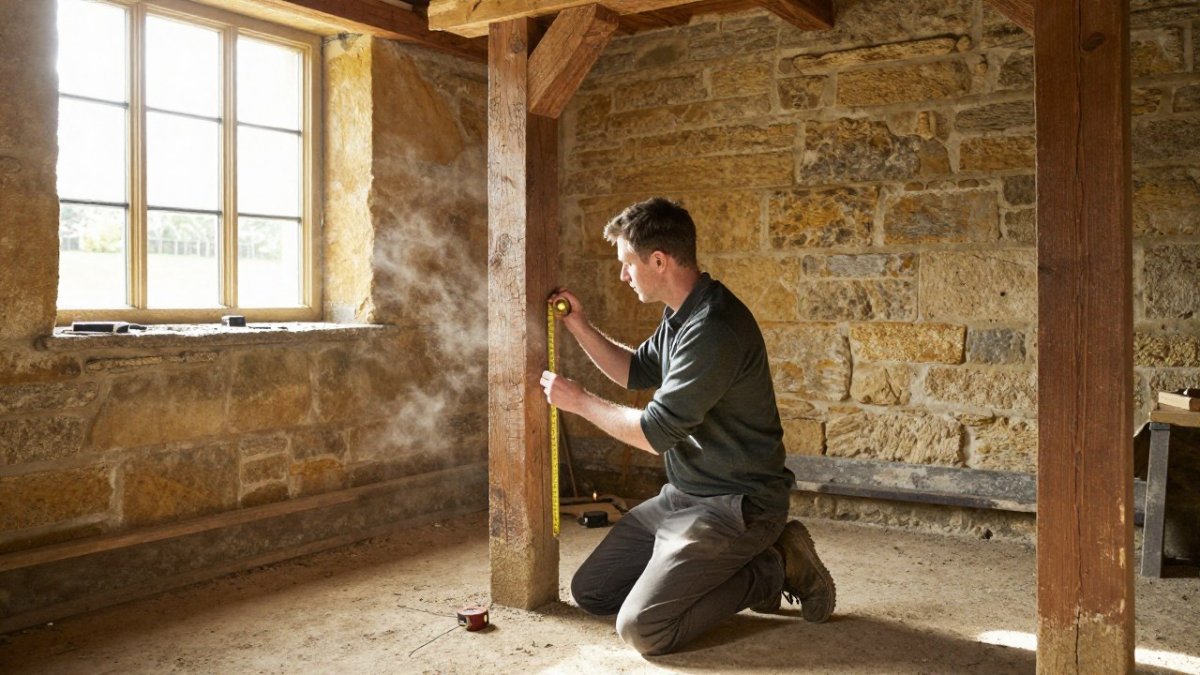
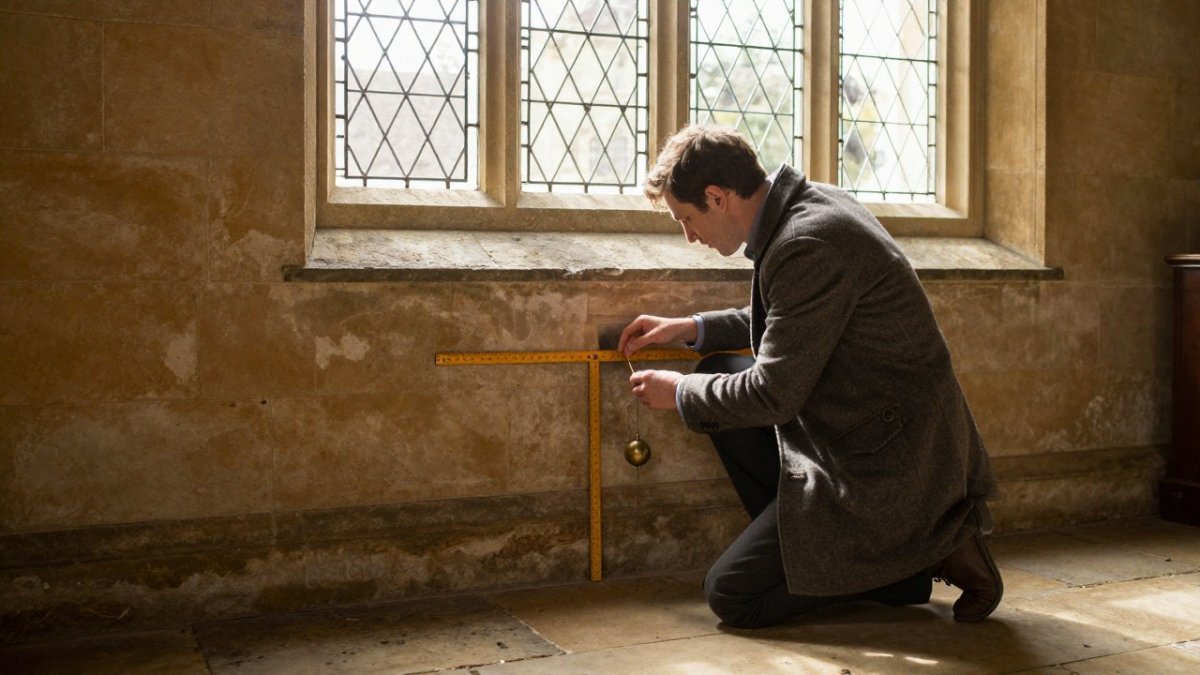
Site survey and appraisal. A measured survey, levels and a review of boundaries, access, services and planning history. This is the input every later drawing depends on.
Concept design. Options are tested against the brief and the site. You should see massing, orientation and room relationships before any detail is fixed.
Planning application. The planning package is prepared, submitted and tracked. Statutory determination periods for planning applications apply, though extensions are common (Determining a planning application).
Building regulations and technical design. Compliance drawings and construction detail are developed, often alongside structural and services consultants.
Tender and construction issue. The construction package is issued to contractors, queries are answered, and the set is frozen for the build.
Your responsibilities as the homeowner are real. You need to provide a clear brief, make decisions within agreed windows, respond to consultant queries, and sign off each stage.
Revisions are where expectations most often diverge. A well-drafted appointment states how many revision rounds are included at each stage and what counts as a change of scope. A change of mind about the kitchen layout is a revision.
Timelines vary with scale and complexity, and technical design depends heavily on consultant input. Ask for a programme at appointment and ask what assumptions it rests on.
Watch out: an appointment that does not state revision limits, deliverable formats and ownership of the drawings leaves you exposed to open-ended fees and to drawings you cannot reuse with another contractor.
If you are ready to start, read our guide to bespoke home design for legacy projects before you brief anyone. And if you are still shaping your ideas, prepare for your first architect meeting so the conversation is productive from day one.
The real difference between a smooth project and a painful one comes down to how early buildability is tested.
A bespoke home deserves drawings that hold up on site, not just on paper. If you want a design process where feasibility is proven from the start, Accolade brings first-hand construction knowledge into every stage, from initial concept through to completion.
Get in touch with Accolade and start your bespoke home with drawings you can trust.
Frequently Asked Questions
What drawings are needed to build a bespoke home?
A complete set usually includes a site plan, floor plans, elevations, section drawings, and construction drawings with building detail. Planning drawings secure permission, while construction drawings guide the builder. An architectural drawing package for a new build should also cover junctions and buildability notes. Ask your architect for a written schedule of deliverables before work starts so nothing is assumed.
What is the difference between planning drawings and construction drawings?
Planning drawings show the proposal at a scale sufficient for the local planning authority to judge siting, appearance, and impact. Construction drawings for a house go much further: dimensions, structure, junctions, and building detail that the contractor builds from. Planning drawings may be accepted with less precision, but construction drawings must be coordinated across all disciplines to avoid site problems.
Can architectural drawings be changed after planning permission?
Yes, but the route matters. Minor changes may be handled through a non-material amendment, while larger changes usually need a new planning application. Changes after permission also affect construction drawings and the build programme, so confirm the process with your architect early. A pragmatic design stage that tests feasibility first reduces the need for costly revisions later.
Do architectural drawings include structural and building services information?
Architectural drawings set the layout, appearance, and buildability, but structural and building services information normally comes from separate engineers. Your architect should coordinate these inputs so the drawing package is consistent. Ask who is responsible for each element and how coordination is checked. Missing coordination is a common cause of design-to-build problems and unexpected costs.
Comments